The residence
Powerful, unparalleled and quite simply exquisite — a storybook estate of more than 8,000 square feet on 0.81 acres in Watermark at Bearspaw, where a circular drive sweeps to a covered cedar carriage porch at Calgary's northwest edge.

Watermark at Bearspaw · Rocky View County
RURAL ROCKY VIEW COUNTY, ALBERTA T3L 0C9
Offered at $4,800,000
Request a showingListed with Plintz Real Estate✕in collaboration with Listed Media
The residence
Powerful, unparalleled and quite simply exquisite — a storybook estate of more than 8,000 square feet on 0.81 acres in Watermark at Bearspaw, where a circular drive sweeps to a covered cedar carriage porch at Calgary's northwest edge.
Nestled within the prestigious community of Watermark at Bearspaw, just minutes west of Calgary, this extraordinary estate by Cook Custom Homes offers more than 8,000 sq. ft. of beautifully crafted living space on just under one acre of meticulously landscaped grounds. A sweeping circular driveway creates a striking arrival, leading to an expansive covered cedar porch and a grand entrance that immediately sets the tone for the home.
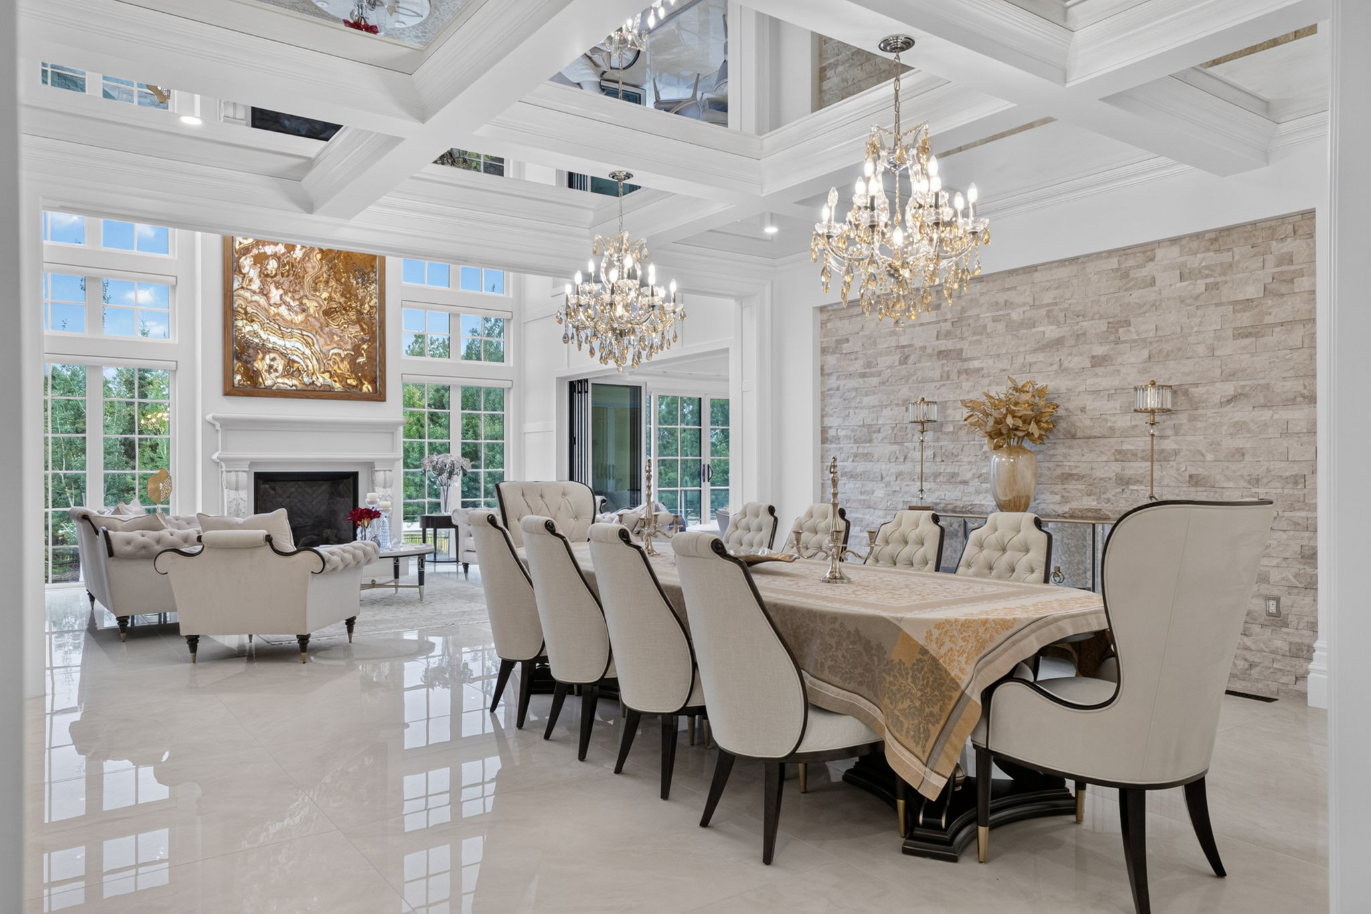
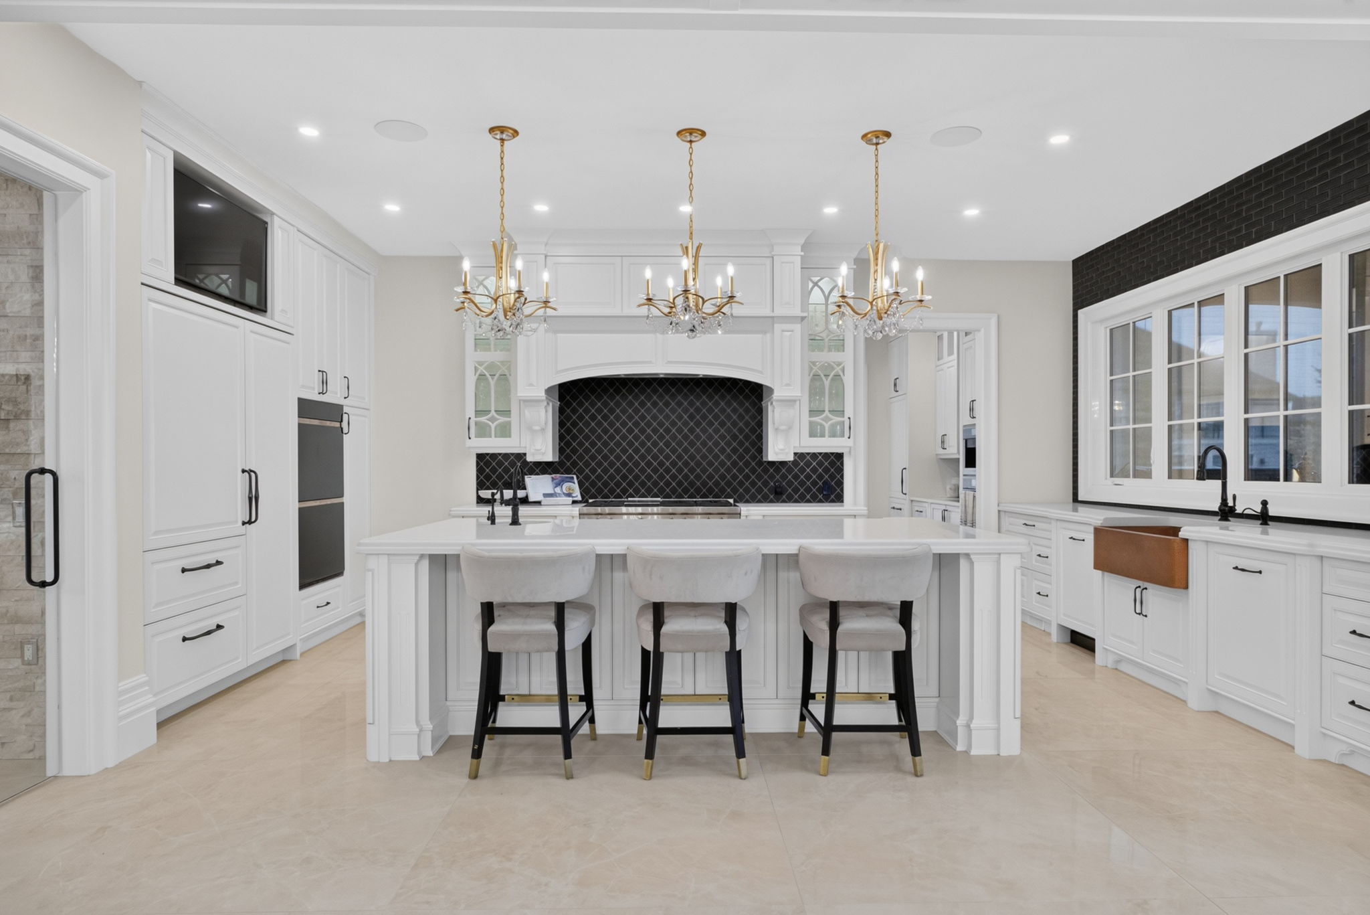
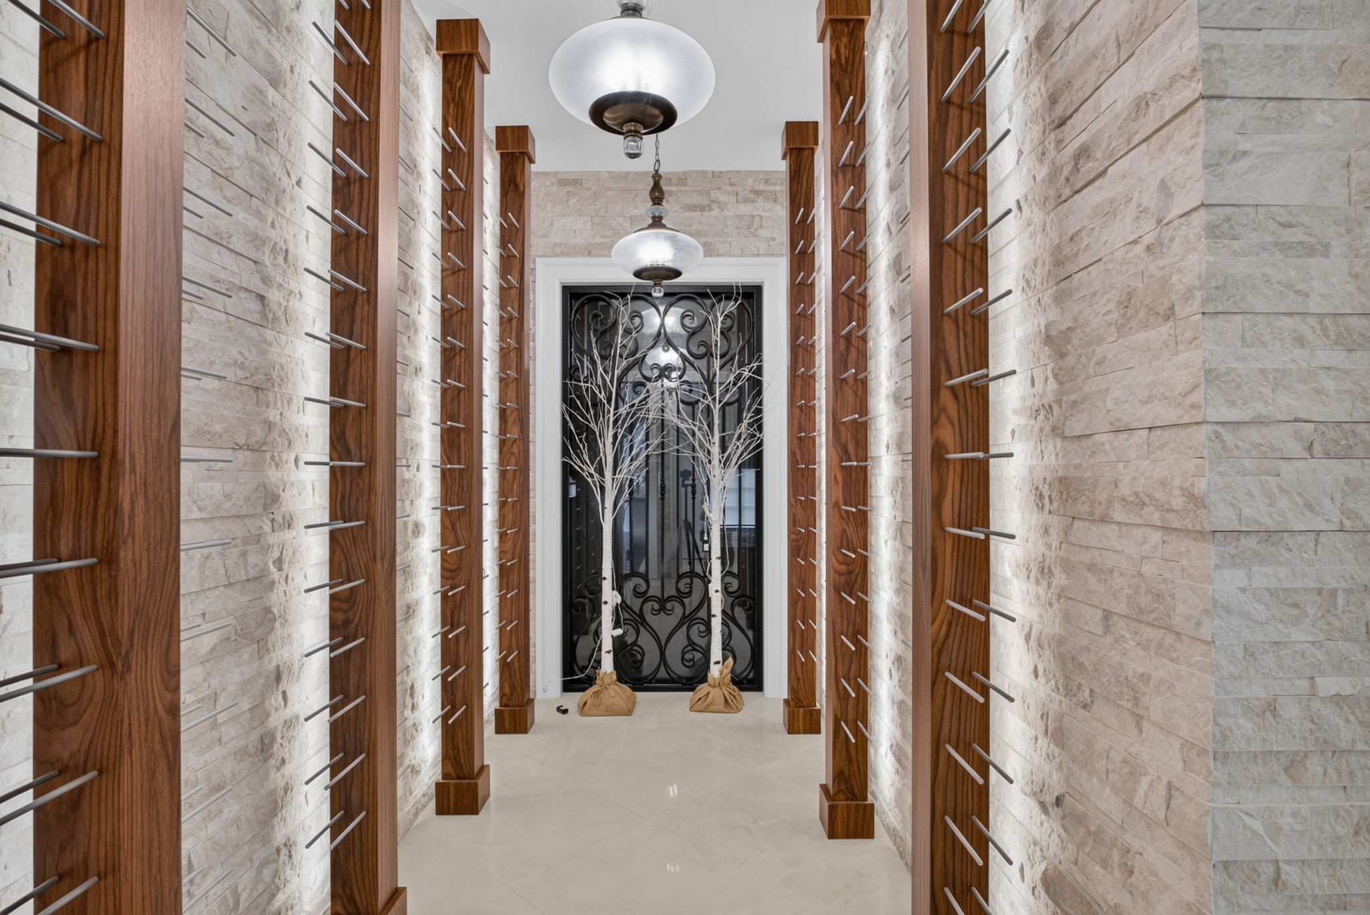
The spectacular living room is a true focal point — dramatic high ceilings and a striking fireplace finished with backlit onyx stone — opening completely to the outdoor entertaining area, where automated screens and a built-in BBQ extend the season. The formal dining room is crowned by a coffered mirrored ceiling, and at the heart of the residence the gourmet kitchen pairs premium Miele, Sub-Zero and Wolf appliances with a dedicated wine room, butler's pantry and separate prep kitchen. A private main-level office offers a dedicated space to work from home.
Upstairs, a spacious lounge with wet bar overlooks the living room below and extends onto a covered balcony, alongside four generously sized bedrooms — each with its own ensuite. The owner's retreat is a private sanctuary: fireplace, luxurious ensuite, two beautifully appointed dressing rooms and a private balcony overlooking the grounds.
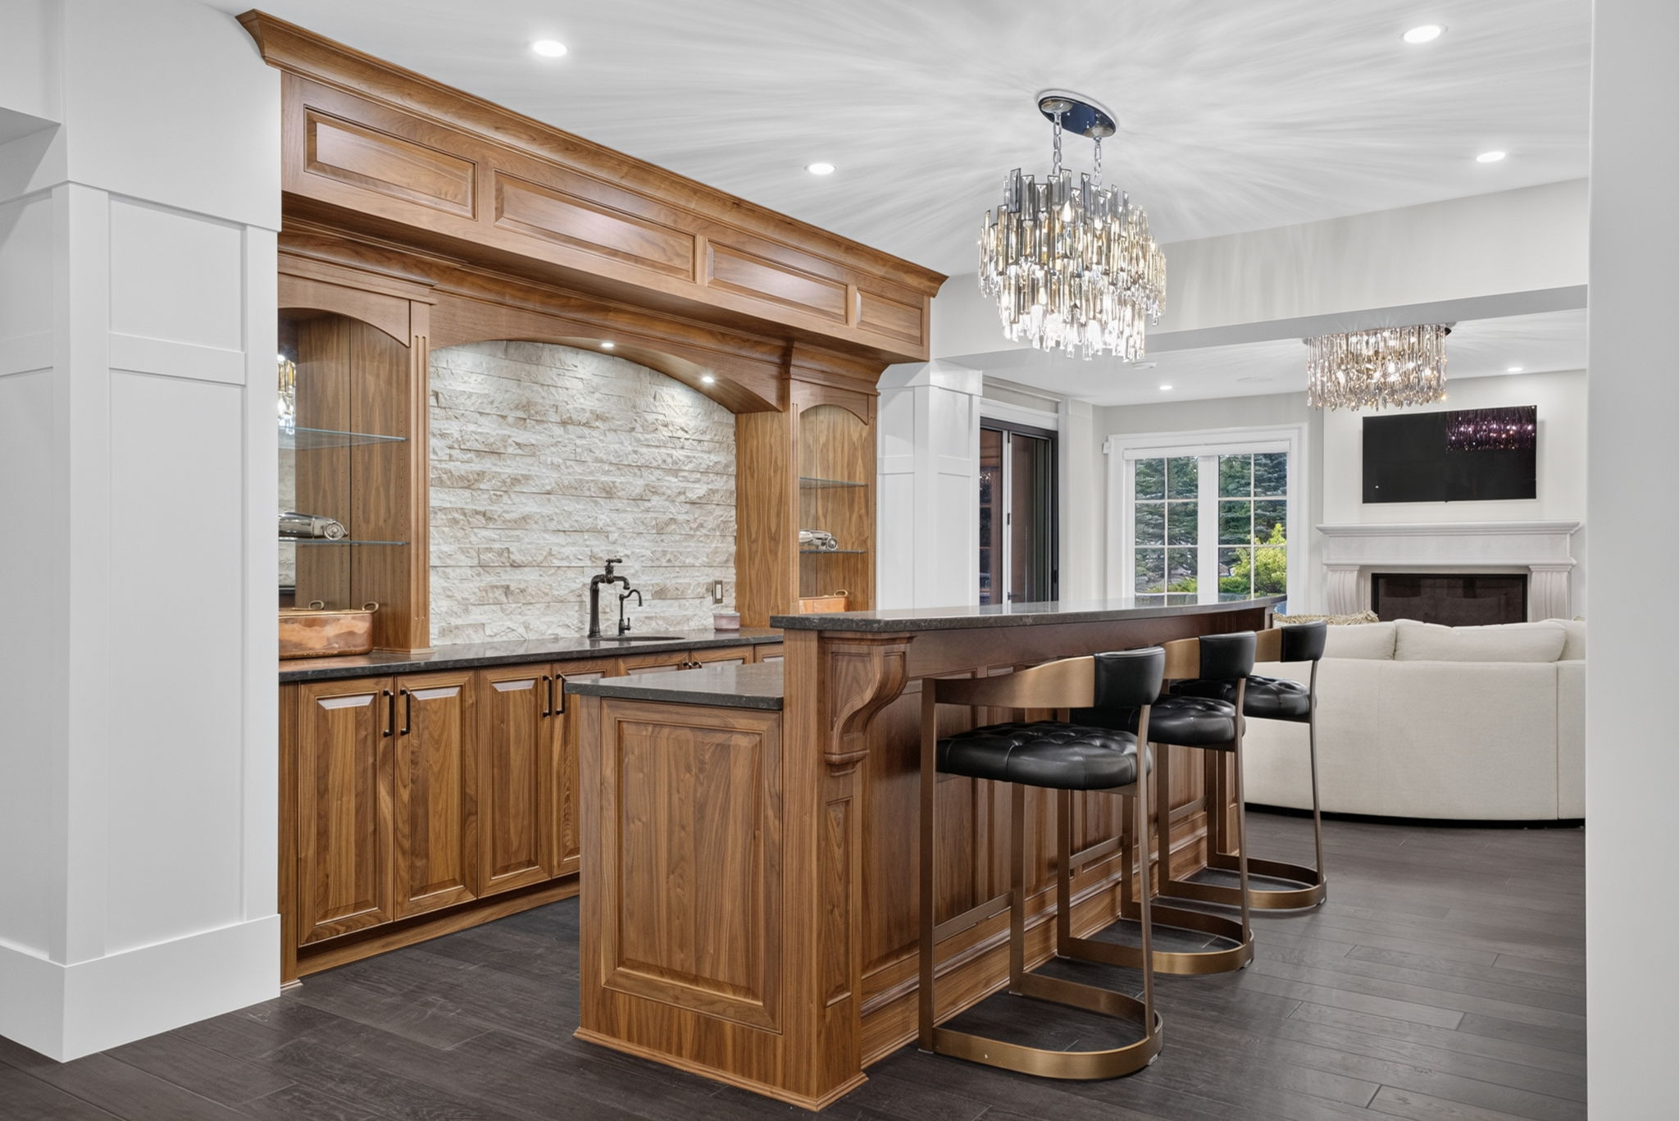
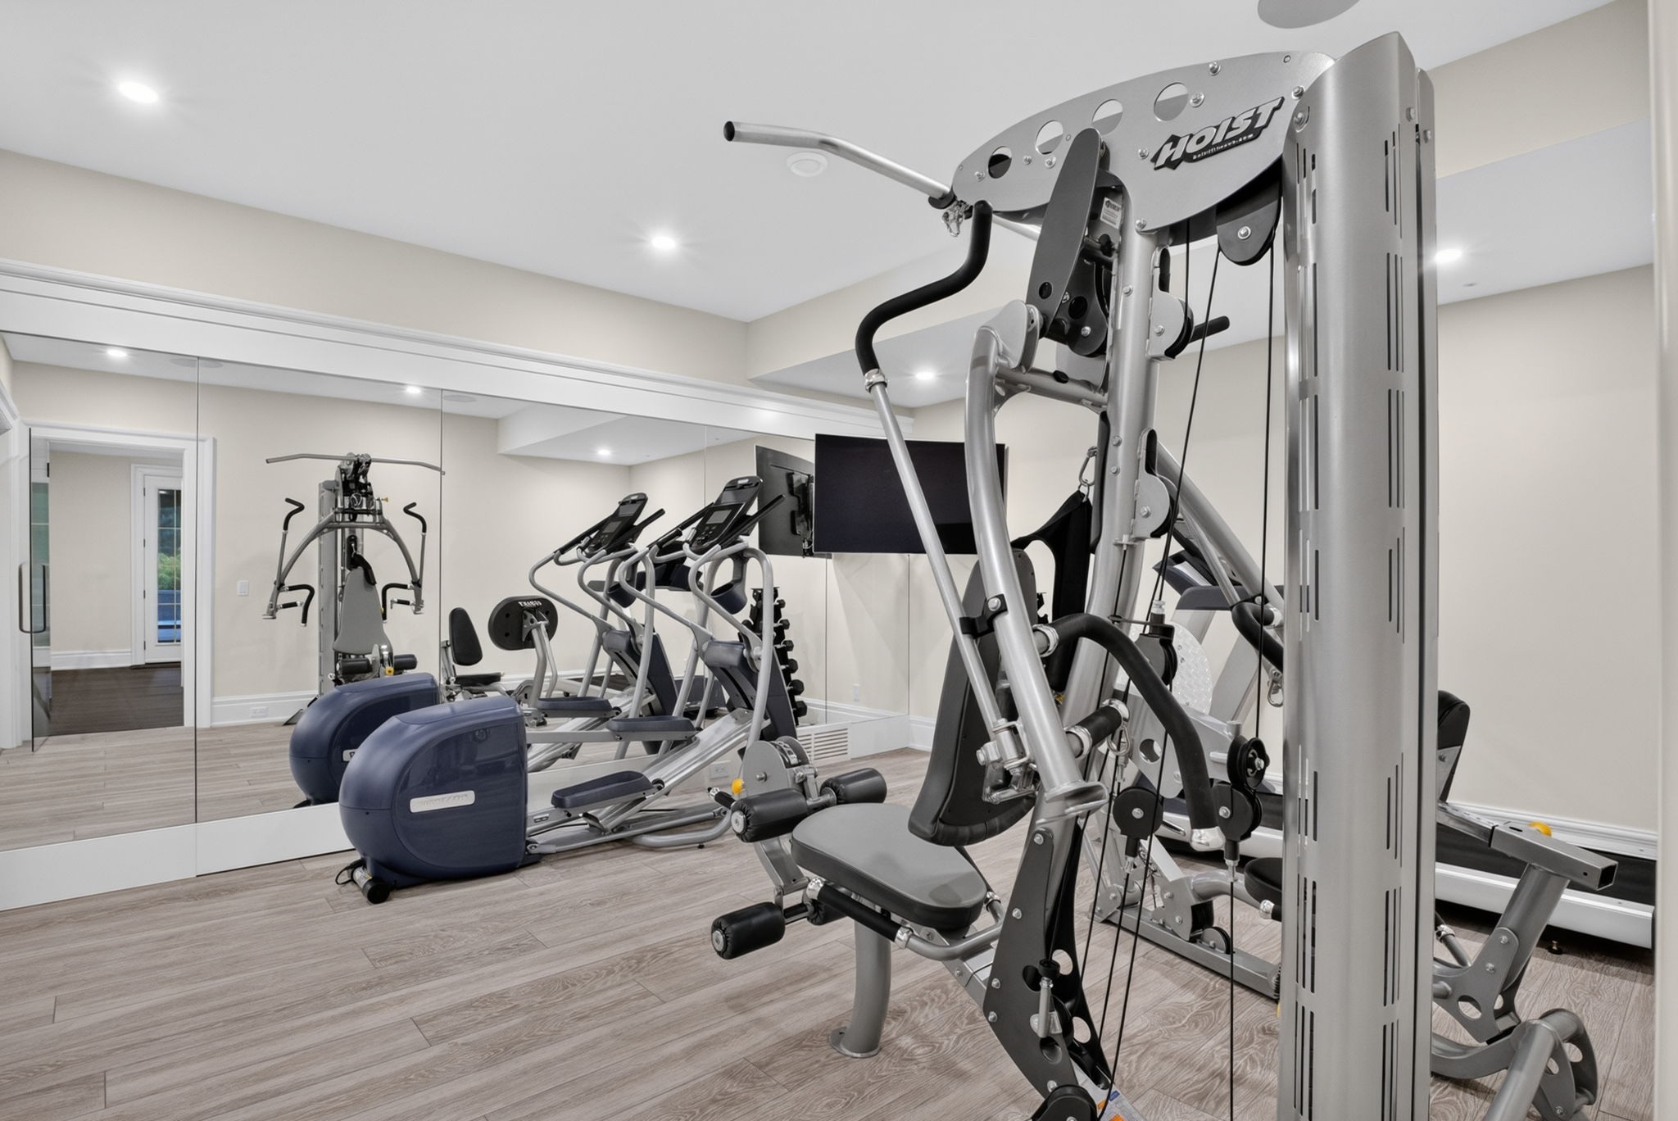
The fully developed walkout level is built for entertaining and wellness — a custom bar, games room, expansive recreation area, home gym, sauna and theatre room, along with a fifth bedroom and full bathroom. Outdoors, multiple decks with automated screens capture views across the property, and an expansive terrace with a swim spa, fire pit and multiple lounge areas creates an exceptional setting for summer evenings.
Offered at $4,800,000 · MLS® A2342701. Register below to receive the full information package, or arrange a private viewing with the team.
| Offered at | $4,800,000 |
| MLS® Number | A2342701 |
| Property type | Detached estate home |
| Bedrooms | 5 |
| Bathrooms | 6 full + 1 half |
| Above grade | 5,443 sq ft |
| Total living space | 8,000+ sq ft |
| Lot size | 0.81 acre |
| Built | 2018 · Cook Custom Homes |
| Parking | Two double attached garages |
| Annual taxes | $20,527 |
| HOA | $220/month · amenities |
| Community | Watermark at Bearspaw |



Worth knowing
Watermark is built around water — an engineered network of cascading ponds and streams threads through the community, giving even inland homesites a waterfront feel.
Paved, landscaped walking and cycling trails wind through the community's parkland and connect its ponds, playgrounds and viewpoints.
Pavilion, outdoor kitchen, fire pit, barbecues, a grass field and an NBA-sized basketball court — plus three playgrounds spread through the community.
The HOA (about $220/month) maintains the amenities and looks after front-yard landscaping, snow removal and garbage collection at every home.
Unlike most Bearspaw acreages on wells and septic fields, Watermark lots are fully serviced — potable water, sewer, gas and broadband — with an Alberta Environment-approved treatment facility.
Formal design guidelines govern every build — minimum 2,045 sq ft for bungalows and 2,450 sq ft for two-storeys — keeping the streetscape cohesive and standards high.
The final phase is finished and sold out. No future construction phases, no surprises — just an established, settled estate community.
Trails are planned to connect Watermark to Glenbow Ranch Provincial Park — 3,300 acres of protected foothills parkland stepping down to the Bow River.
Four courses sit within minutes — Lynx Ridge is effectively next door — and the Rockies' ski hills are about 90 km west.
Roughly 20–25 minutes to downtown and the airport, 10 to Crowfoot's shopping and the Tuscany LRT, 15 to Foothills Medical Centre and the Alberta Children's Hospital.
Curious about the deeper details — builders, lot premiums, or which trail loops the locals love? Ask us anything · Watermark at Bearspaw · Bearspaw School
Photography
By private appointment
1,500+ Calgary homes sold · 63 client reviews
Request a private showingThe setting
Just beyond Calgary's northwest edge, Watermark at Bearspaw is Rocky View County's most celebrated estate community — grand homes wound through 46 acres of parkland, cascading ponds and more than five kilometres of paved trails.
Families settle here for space without isolation: the Central Plaza's pavilion, sports court and playgrounds are moments away, golf at Lynx Ridge is effectively next door, Crowfoot's shopping and the Tuscany LRT are ten minutes out — and downtown Calgary is roughly twenty-five.
Private showings


Plintz Real Estate × Century 21 Masters
338 24 Avenue SW, Calgary, Alberta T2S 0K2
Your request has been received. Dennis, Kirandeep and Jeff will reach out shortly.
Interested in the property, or want to view something similar? Let’s get in touch — we’re happy to help.